
Give your home a more organized and polished look with professional cabinet installation in Tampa, FL. All Of Us Remodeling helps homeowners improve their kitchens, bathrooms, and interior spaces with carefully planned cabinet installation solutions. Whether you are updating existing cabinetry or planning a new layout, the right cabinet placement can improve storage, functionality, and the overall appearance of your space.
Our cabinet installation services focus on accurate measurements, proper positioning, leveling, alignment, and finishing details. From modern kitchen cabinets to bathroom vanity units, we help bring your cabinet plans together with attention to your home’s layout and everyday needs.
If you are planning a larger renovation, explore our home remodeling services in Tampa to see how cabinet installation can complement your overall project.
Cabinets play an important role in the appearance and functionality of your home. In kitchens, they provide storage for cookware, dishes, food supplies, and everyday essentials. In bathrooms, cabinets and vanities help organize toiletries while complementing the room’s design.
At All Of Us Remodeling, we consider the available space, cabinet dimensions, surrounding fixtures, and intended use before planning the installation. Our goal is to create a well-organized arrangement that fits your interior and supports your daily routine.
Our cabinet installation work may include:
Reviewing cabinet dimensions and available space
Planning cabinet placement and layout
Positioning and leveling cabinet units
Aligning adjoining cabinets for a consistent appearance
Fitting and adjusting cabinet doors, drawers, and hardware
Checking clearances around countertops, appliances, and fixtures
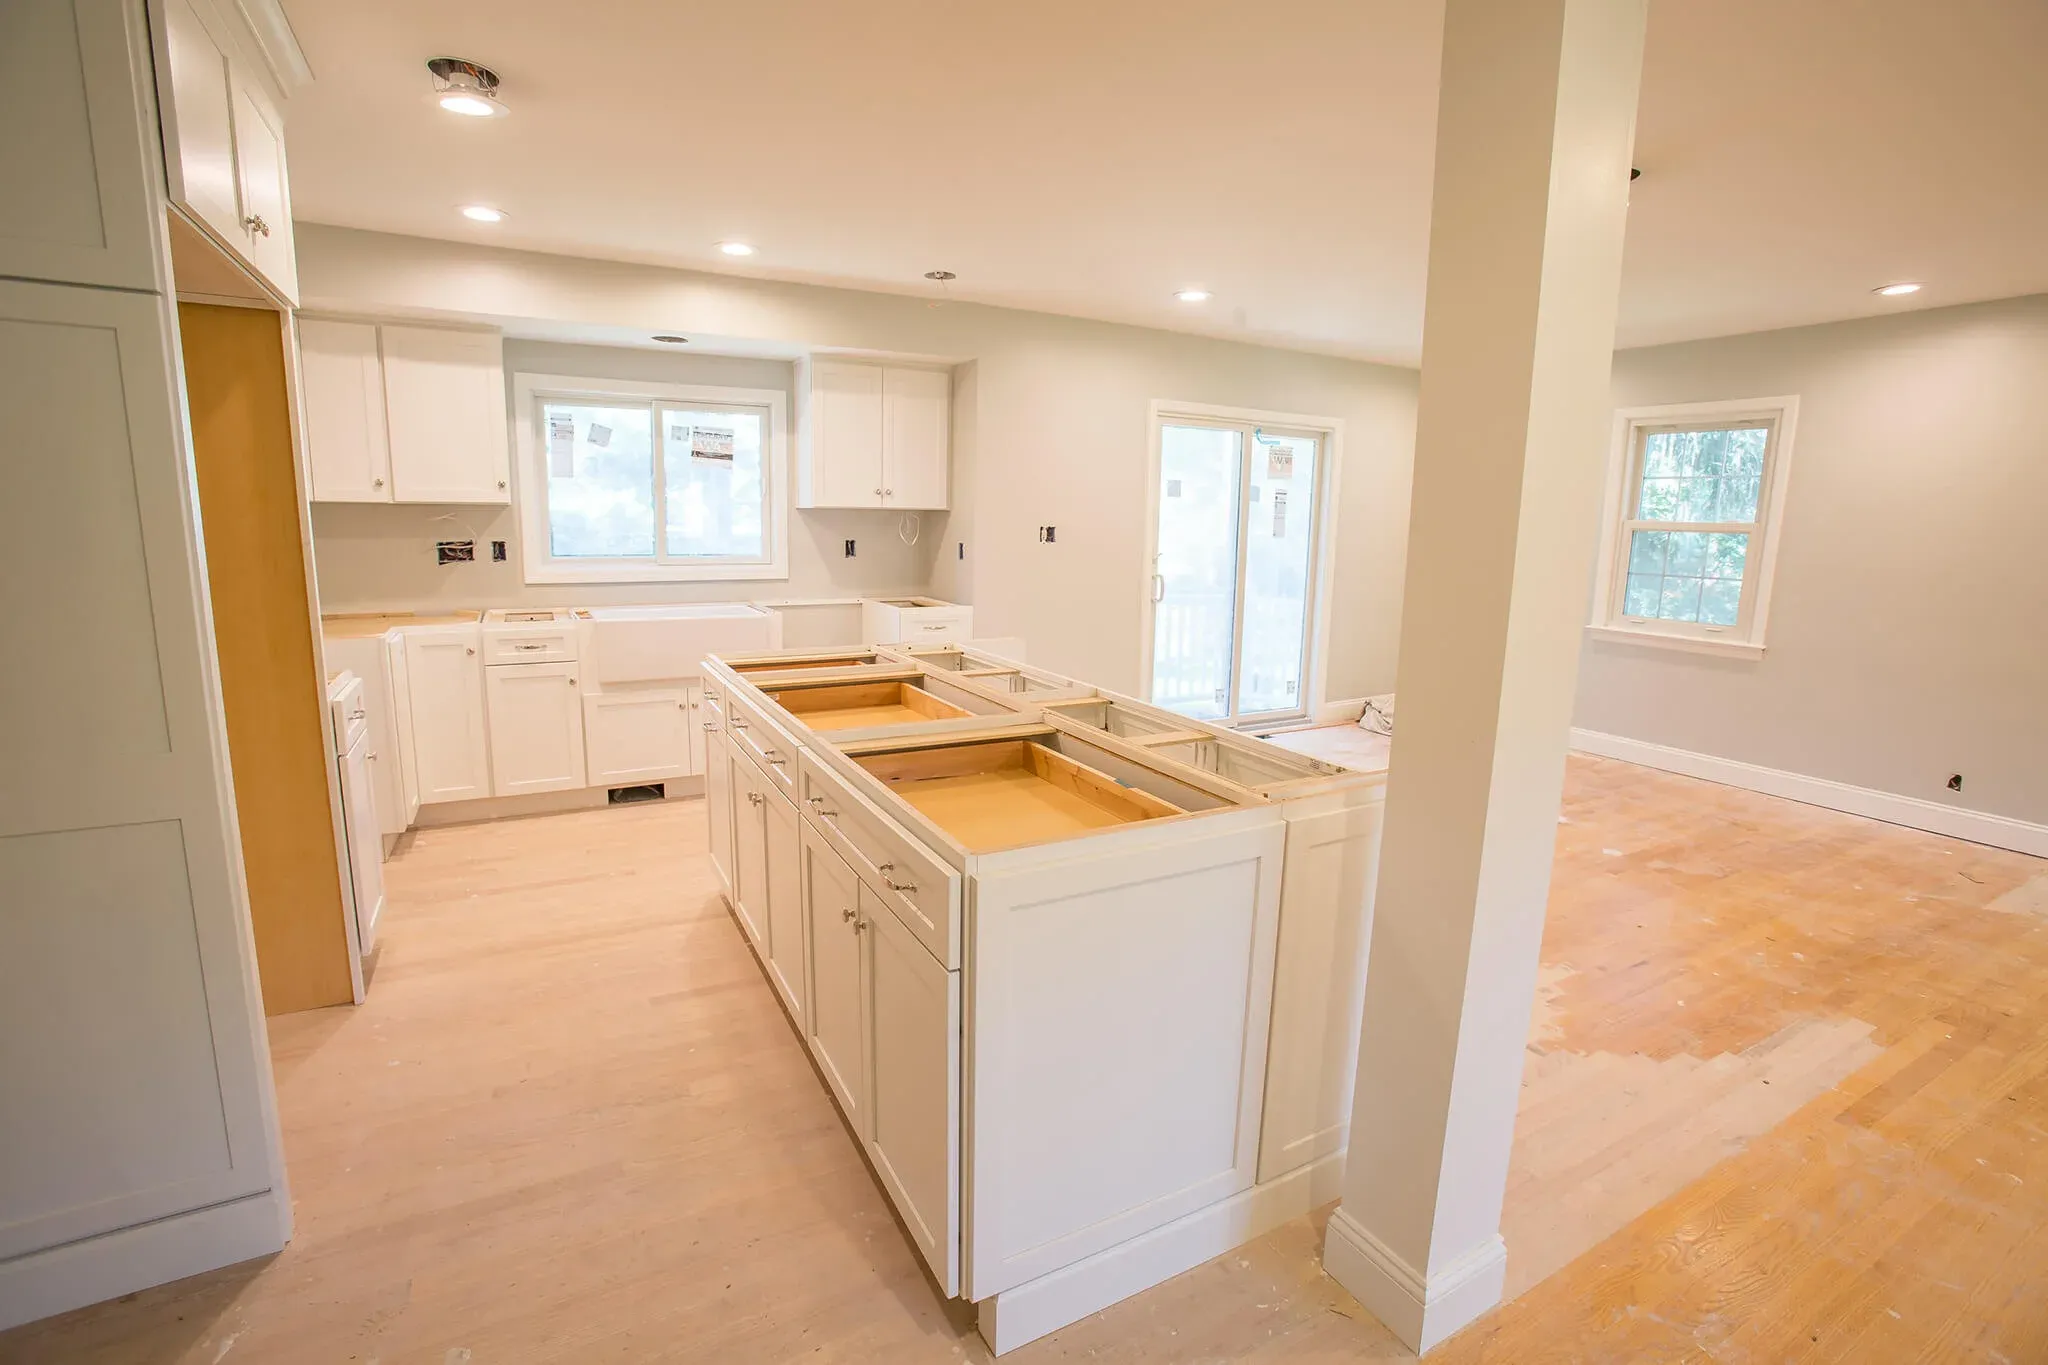
Kitchen cabinets influence how your kitchen looks, feels, and functions. A well-planned cabinet arrangement can make better use of available space while keeping cooking and storage essentials within reach.
Whether you are updating your kitchen’s appearance or installing cabinetry as part of a renovation, cabinet selection and placement should work with your countertops, appliances, backsplash, and overall kitchen layout.
All Of Us Remodeling helps homeowners plan kitchen cabinet installations around their storage requirements and preferred design style. We pay attention to cabinet positioning, alignment, and finishing details to help create a coordinated kitchen interior.
For a complete kitchen update, learn more about our kitchen remodeling services in Tampa, FL.
Bathroom cabinets and vanity units help create a more organized and practical space. The right cabinet configuration can provide convenient storage for toiletries, towels, and personal care products while complementing the bathroom’s overall appearance.
Cabinet size, door clearance, plumbing locations, and nearby fixtures are important considerations when planning a bathroom cabinet installation. Careful positioning helps ensure that cabinets fit naturally into the available space and remain convenient to use.
If you are updating your bathroom along with its cabinetry, explore our bathroom remodeling services in Tampa.
The right cabinet style can help define the appearance of your kitchen or interior space. Different door designs, finishes, and configurations offer different visual effects, so it is important to consider how your cabinets will complement the rest of the room.
Explore some of the cabinet styles available on our website:
Modern European cabinets are known for clean lines, streamlined designs, and contemporary styling. They can be a suitable option for homeowners who prefer a sleek and minimal interior.
Explore our Modern European Cabinet options.
Flat cabinet doors feature a simple, smooth appearance that works well with contemporary and minimalist interiors. Their straightforward design can create a clean and coordinated look.
View our Flat Cabinet options.
Glass cabinet doors can add visual interest while allowing selected items to remain visible. They may be used to create display areas or introduce a different design element into a kitchen.
Discover our Glass Cabinet options.
Slim Shaker cabinets offer a refined variation of the traditional Shaker design, with narrower frame details and a balanced appearance. They can complement a range of interior styles.
Explore our Slim Shaker Cabinet options.
Accurate Measurements and Layout Planning
Every cabinet installation begins with understanding the available space. Careful measurements help determine cabinet positioning, spacing, and clearances around walls, countertops, appliances, and fixtures. A well-planned layout supports a more consistent fit throughout the room.
Proper Cabinet Leveling and Alignment
Level cabinets help create straight lines across adjoining units and provide a consistent foundation for doors, drawers, and countertops. We pay attention to cabinet positioning and alignment to achieve a balanced appearance that works with your existing or planned interior.
Hardware Fitting and Final Adjustments
Cabinet doors, hinges, drawer slides, handles, and pulls contribute to everyday convenience. Final adjustments help doors sit evenly, drawers operate smoothly, and hardware remain properly positioned. These finishing details help complete the overall installation.
Cabinetry serves different purposes in different parts of your home. In the kitchen, properly arranged base cabinets, wall cabinets, and pantry storage can help organize cookware, food supplies, and everyday essentials. Cabinet placement should also work with the kitchen’s countertops, appliances, and available walking space.
In bathrooms, vanity cabinets and storage units help keep toiletries and personal items organized while complementing the room’s design. Cabinet dimensions, door clearance, and the position of nearby fixtures all contribute to a practical installation.
All Of Us Remodeling approaches each cabinet installation according to the space, cabinet style, and intended use. Whether you’re updating kitchen storage or adding bathroom cabinetry as part of a renovation, careful planning helps connect the design with everyday functionality.
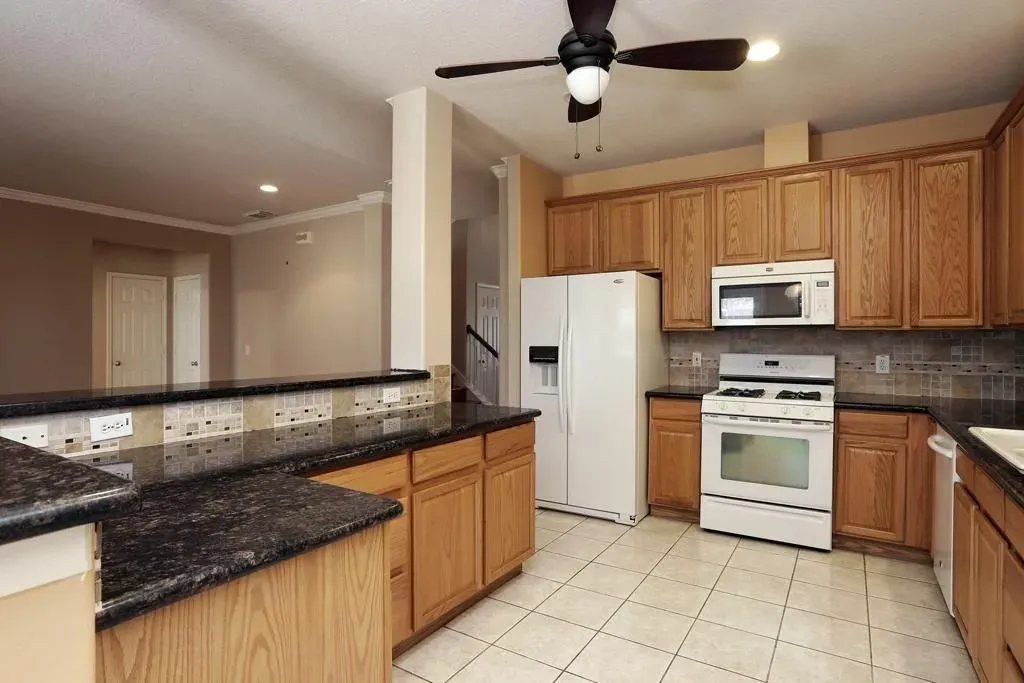
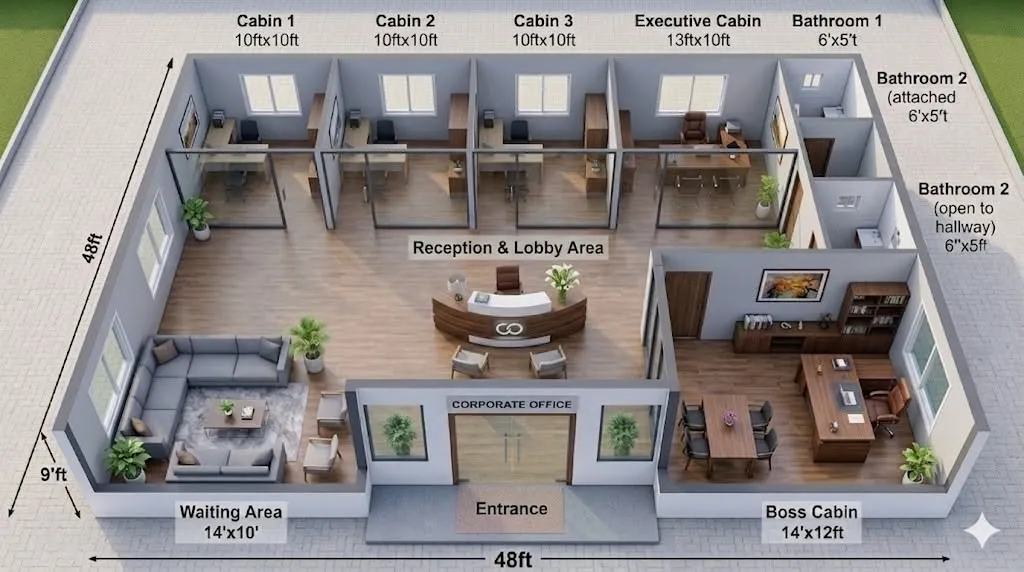
Cabinet layout planning considers room dimensions, appliance placement, storage requirements, and movement around the space. A thoughtful plan helps position cabinets where they can serve a practical purpose while complementing the overall interior design.
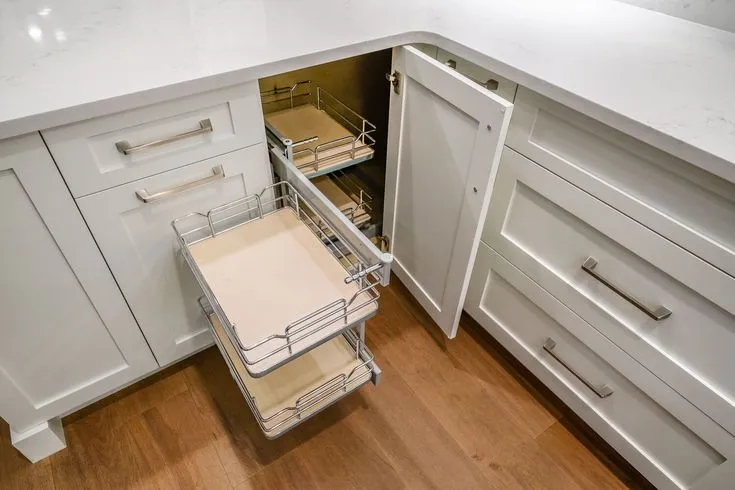
Cabinet solutions can be planned around available wall space, storage preferences, and the way each room is used. From practical drawer configurations to coordinated cabinet arrangements, the right setup helps make better use of your interior.
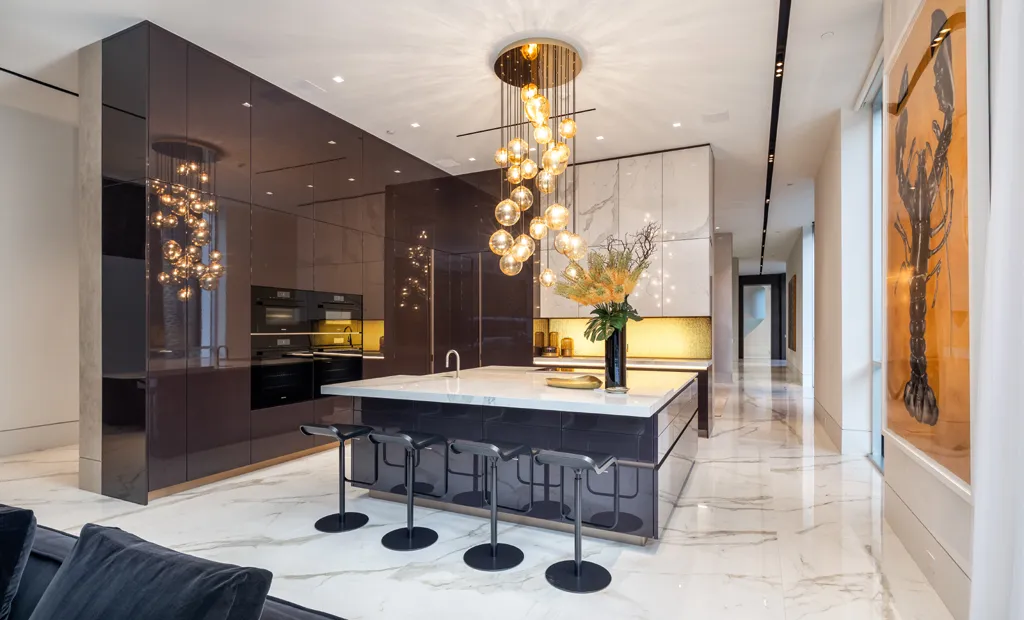
Modern European cabinetry is often recognized for flat-panel doors, clean lines, streamlined hardware, and contemporary finishes. These design features can create a simple, coordinated look in modern kitchens and other interior spaces.
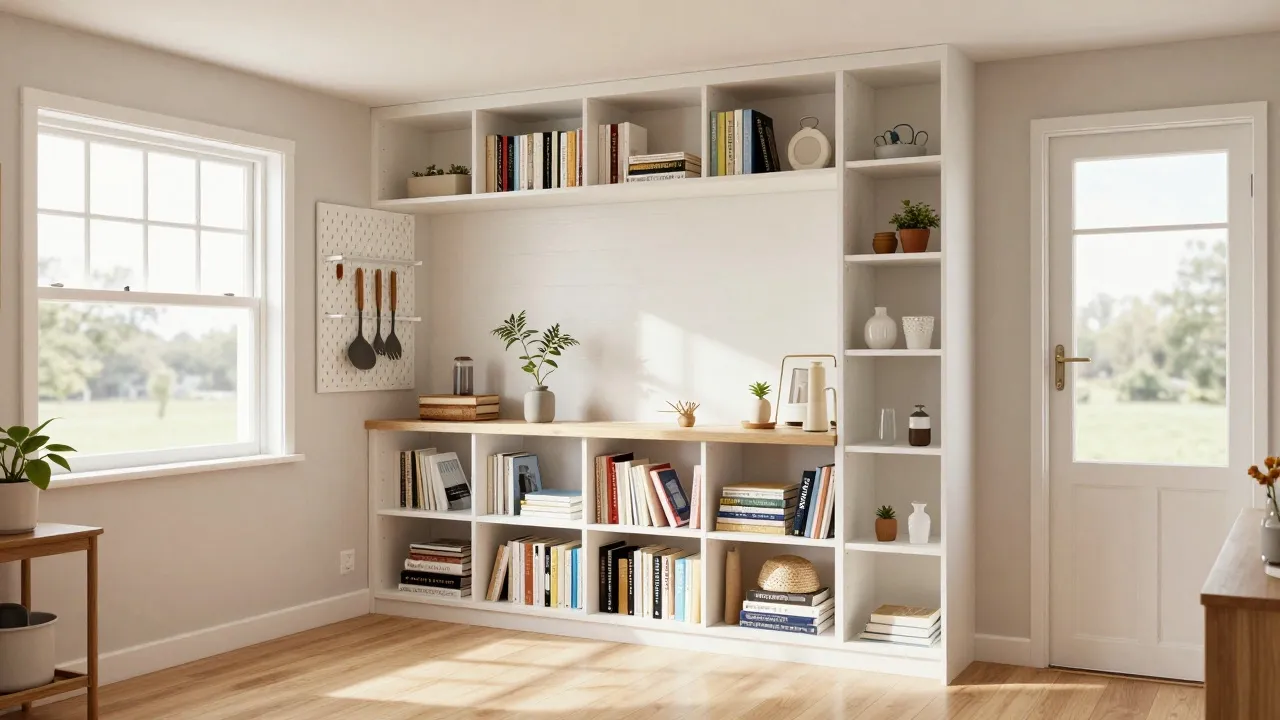
Well-planned cabinet storage can make everyday items easier to access. Drawer organizers, adjustable shelving, and practical storage configurations can help reduce clutter and keep kitchen or bathroom essentials arranged.
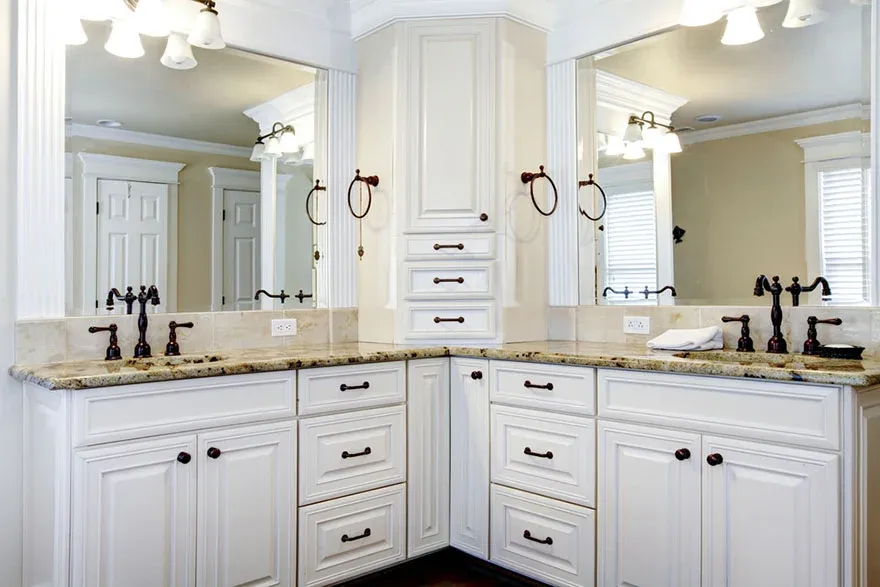
Kitchen cabinets and bathroom vanity units have different storage requirements and installation considerations. We plan cabinetry around room dimensions, surrounding fixtures, and your preferred design to help create a practical, coordinated interior.
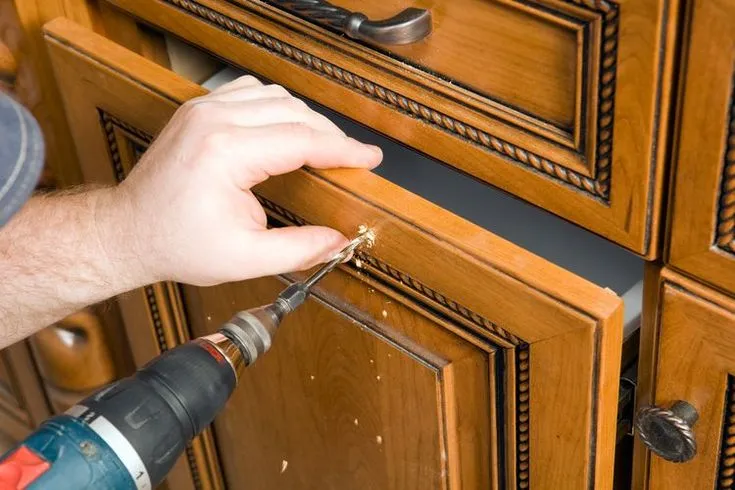
Proper cabinet installation involves accurate positioning, leveling, secure mounting, and attention to doors, drawers, and hardware. Careful final adjustments help cabinetry fit naturally into the room and remain convenient for everyday use.
All Of Us Remodeling provides residential remodeling and cabinet installation services for homeowners in Tampa, FL. If you are planning a kitchen cabinet update, bathroom vanity installation, or a larger interior improvement project, we can discuss your space, design preferences, and installation requirements.
We also serve homeowners in nearby communities. Visit our Tampa, FL service area page to learn more about our local services.
Our cabinet installation process focuses on the details that matter throughout the project. We consider the cabinet configuration, surrounding surfaces, available space, and hardware adjustments to help achieve a consistent finish.
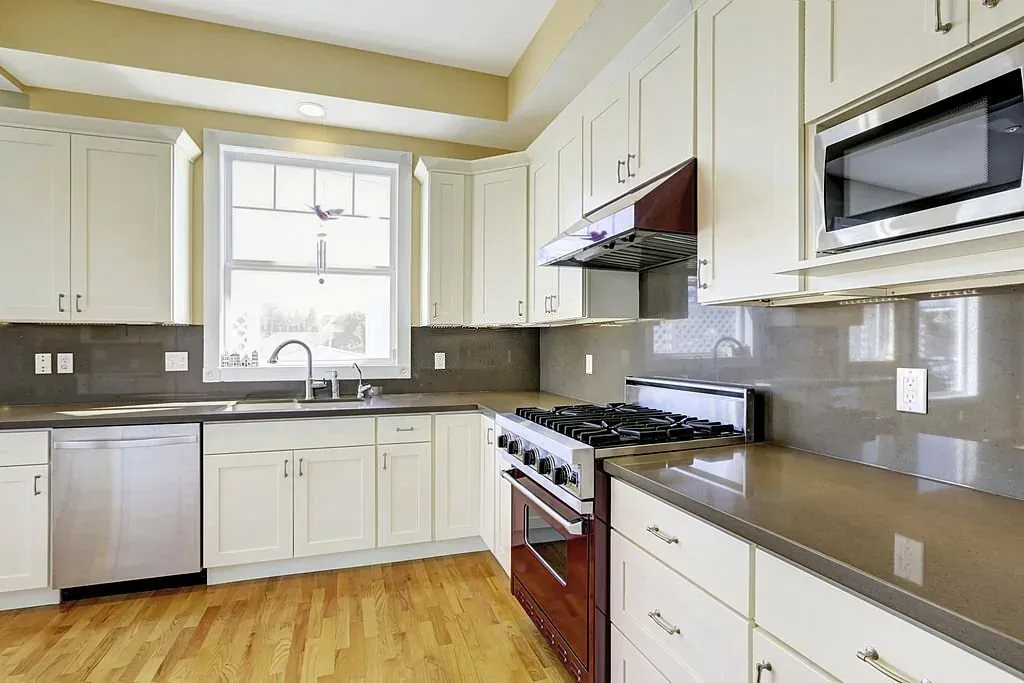
Whether you’re installing new kitchen cabinets, replacing older cabinetry, or adding a bathroom vanity, the first step is understanding your space and requirements. Cabinet dimensions, preferred finishes, storage needs, and surrounding fixtures can all influence the installation plan.
All Of Us Remodeling helps homeowners bring their cabinet plans together with attention to placement, alignment, and finishing details. Tell us about your project, the room you’re updating, and the cabinet style you’re considering so we can discuss the next steps.
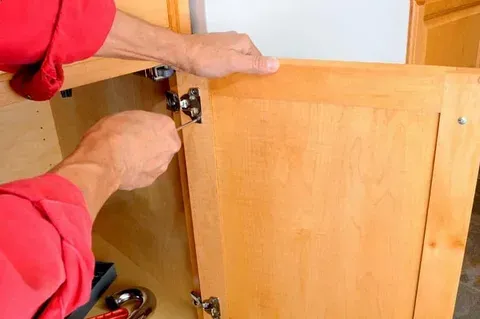
Cabinet installation may include reviewing measurements, positioning and leveling cabinet units, securing cabinets using suitable installation methods, and adjusting doors, drawers, and hardware. The exact scope depends on the cabinet type and project requirements.
Ready to update your kitchen or bathroom with new cabinetry? All Of Us Remodeling can help you explore cabinet installation options based on your space, storage requirements, and preferred design.
Contact us to discuss your project and learn about the next steps.